
Solution / facades cladding
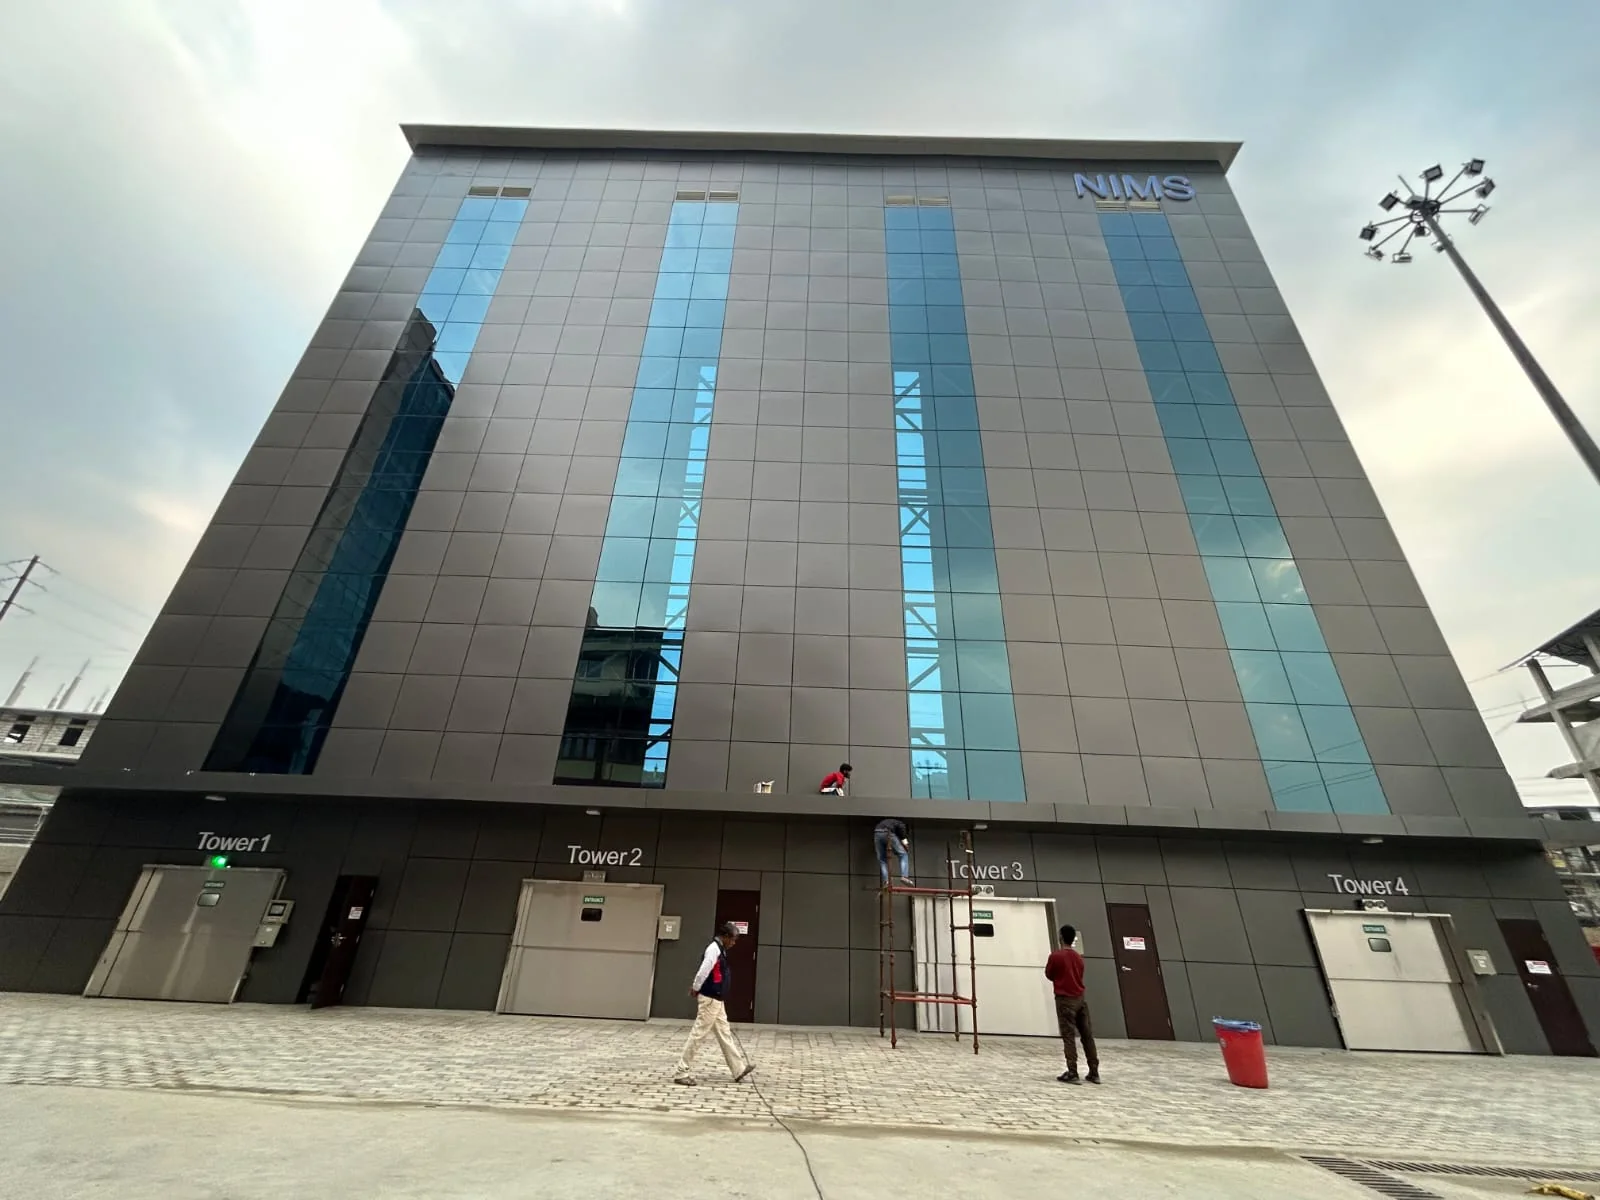
Façades & Cladding
Exterior finish, substructure and installation sequence meet at the façade.
Decision context / 01
Start with the conditions around the system.
An exterior system needs coordinated material selection, substructure, joints and on-site execution. The right detail depends on the building and exposure.
- ACP01
- HPL02
- WPC03
- Commercial frontage04
- Retrofit05
- Site coordination06
Detail / 02
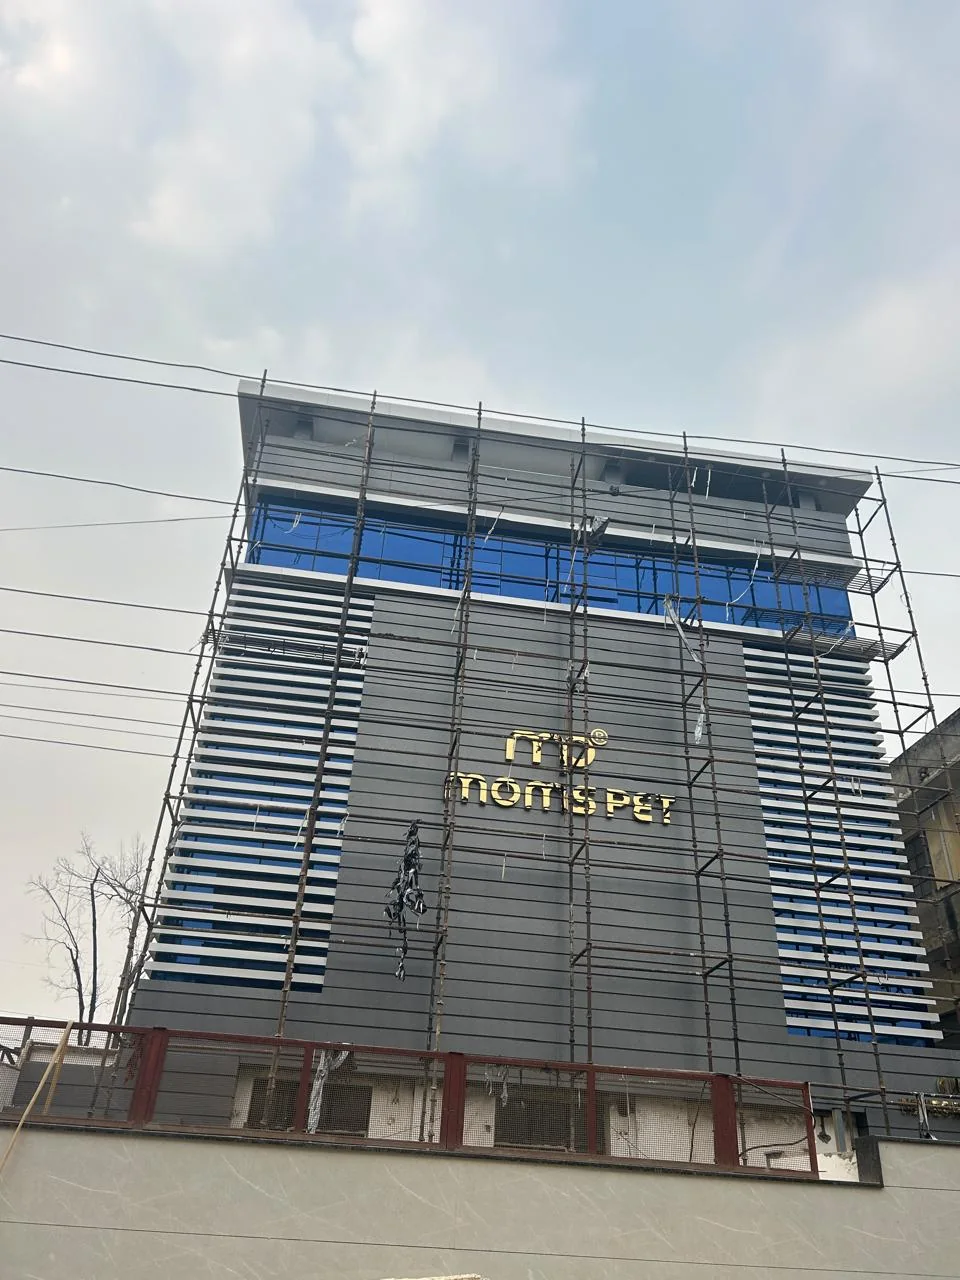
Material and finish
ACP, HPL and WPC have different composition, finishes and system requirements. Compare approved product documentation against exposure, substrate and maintenance needs.
Detail / 03
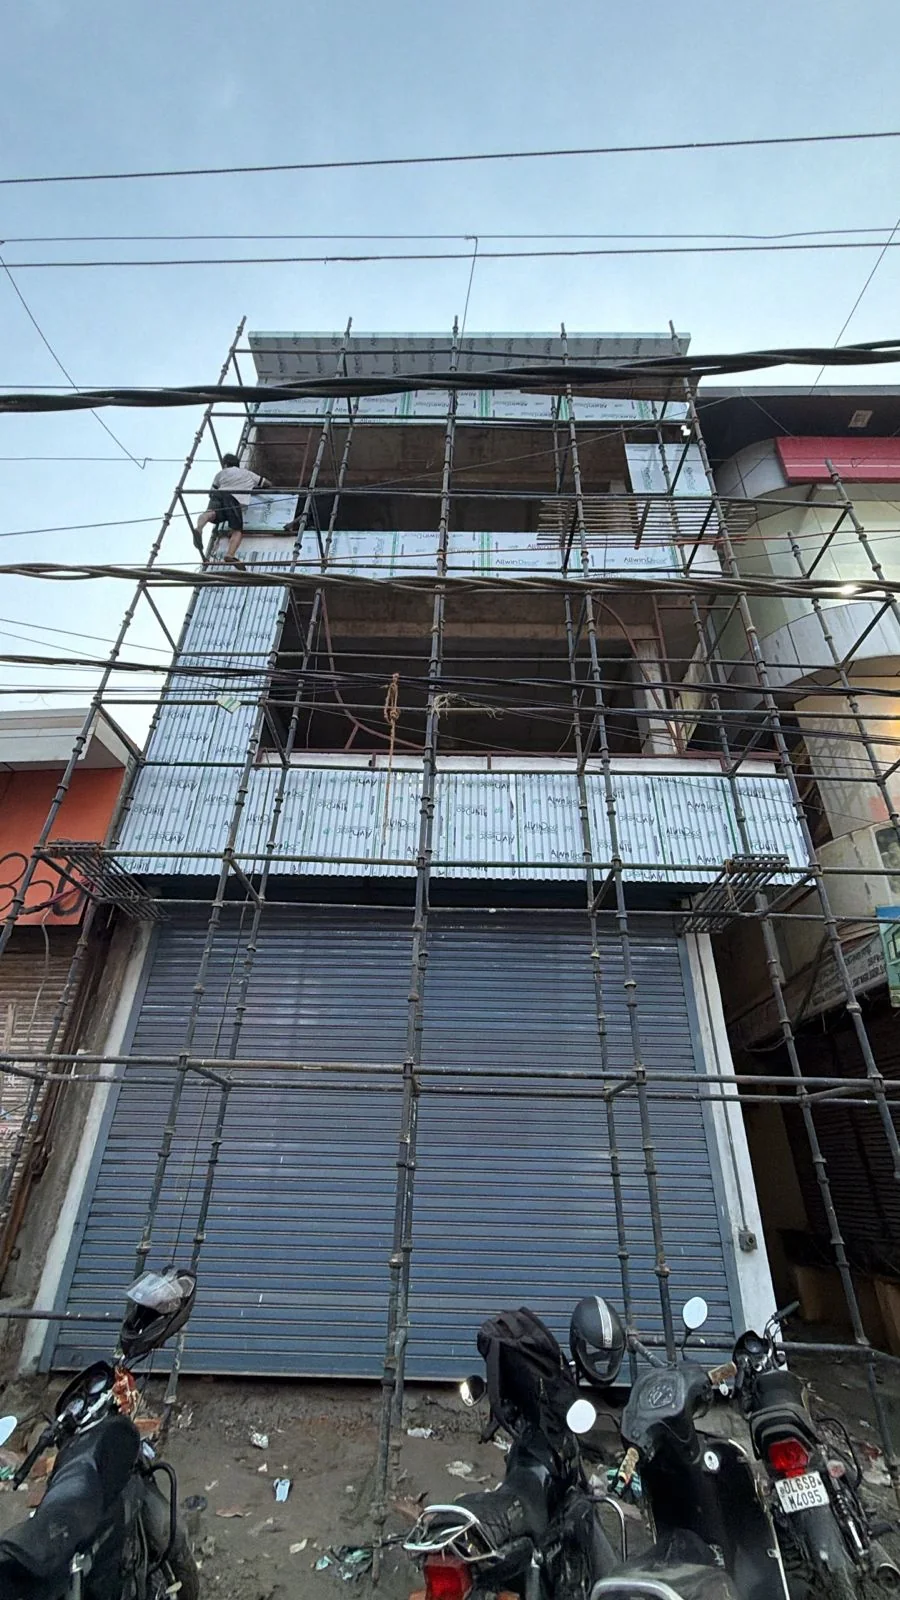
Substructure and interfaces
Set-out, support, cavity or backing, joints and transitions need coordination with the existing or proposed building. The detail depends on the selected system.
Detail / 04
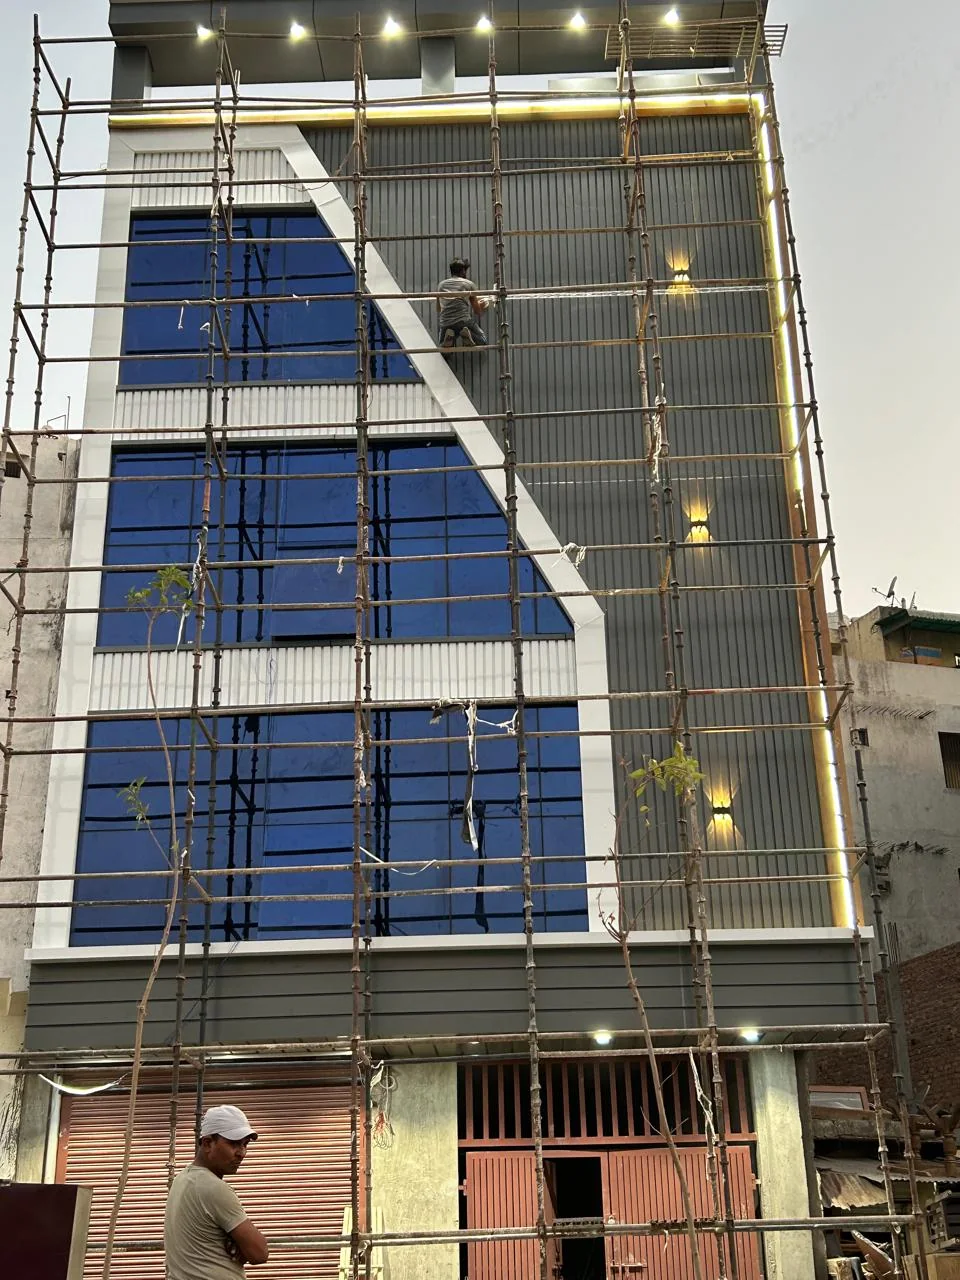
Site execution
Survey, access, sequencing and adjacent trades affect the final result. Confirm interface details before materials reach site.
Applications / 04
Considered for commercial buildings, residential exteriors.
Final system choice follows the site survey, drawings and project-specific requirements.
Systems / ACP / HPL / WPC
Next / Start a project
Discuss a system for your site.
Tell us about the opening, façade or building system you are planning.